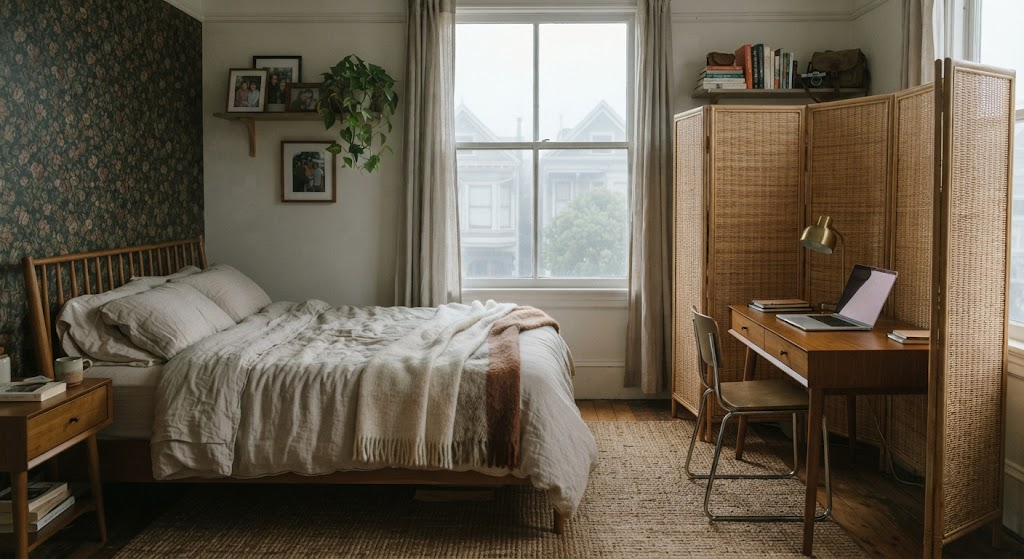
Tom has worked from a desk in our bedroom for three years. Not because we don't have other rooms — we do, technically — but because our San Francisco home was built in 1923, when "home office" meant a rolltop desk in the parlor and no one needed a second monitor. The guest room is the guest room. The living room is where Sophie builds LEGO empires. The bedroom was the only place left.
I hated this idea at first. As a designer, I'd spent years telling clients to keep work out of the bedroom. "Your brain needs to associate the bed with sleep," I'd say, very wise, very certain. Then Tom started working from home permanently, and suddenly I was the one shoving a desk into the corner and hoping for the best. It took three layout attempts and one very tense weekend, but our bedroom now works as both — without making me feel like I'm sleeping in a WeWork. Here's how to design a bedroom home office that doesn't sacrifice either function.
The One Rule That Matters
Work stays on one side of the room. That's the rule. Not "work stays out of the bedroom," because that ship has sailed for most of us. Not "just keep it tidy," because that's vague and fails by Wednesday. Work stays on one side. The desk faces a wall, not the bed. The chair backs up to a bookshelf or a divider, not the foot of the mattress. When you're in bed, you cannot see the laptop. When you're at the desk, you cannot see the bed — or at least it's not in your direct sightline.
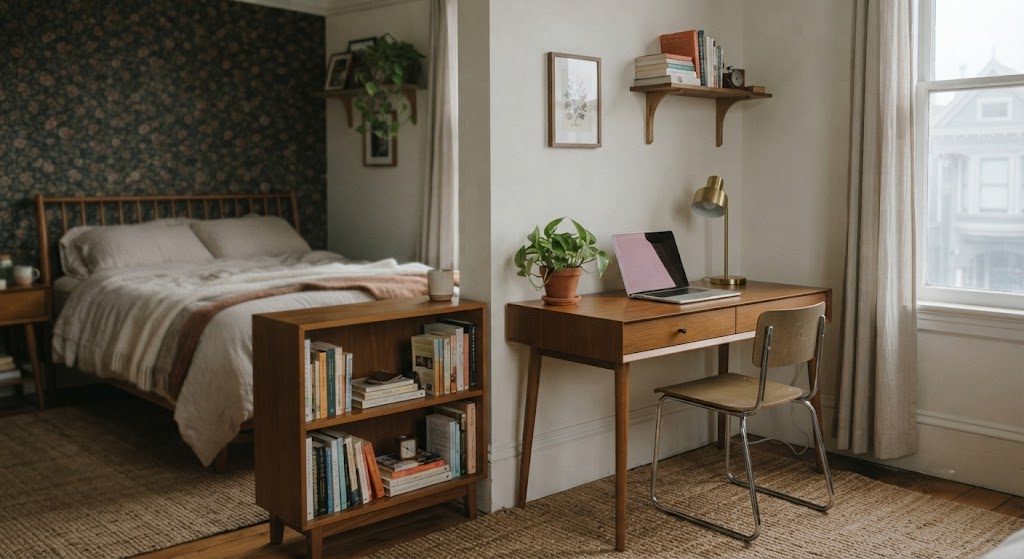
This one layout decision does more than any organization system ever could. It trains your brain to associate one half of the room with work and the other half with rest. Tom's desk sits against the wall opposite the bed, with his back to the room. I added a low bookshelf between the desk and the bed as a visual barrier — not tall enough to block light, but tall enough that you can't see the keyboard from the pillow. The bedroom office layout should make it physically impossible to check email from under the covers.
Furniture That Does Double Duty
In a room that serves two masters, every piece of furniture needs to earn its square footage.
The Desk That's Also a Nightstand
A small writing desk can function as a nightstand for the person sleeping on that side of the bed. Tom's desk is 40 inches wide and 20 inches deep — compact enough to not overwhelm the room, large enough for a monitor and a keyboard. At night, his phone and water glass sit on the corner. In the morning, they move to a small tray on the bookshelf, and the desk becomes workspace again. This only works if you commit to clearing the desk at the end of every workday. Tom closes his laptop at 6 p.m., puts his work notebook in a drawer, and moves his personal items back. The desk transforms from office to bedside surface in 30 seconds.
The Dresser That's Also Storage for Office Supplies
The top drawer of our dresser holds socks and underwear. The bottom drawer holds Tom's laptop charger, a portable hard drive, and a stash of notebooks. Office supplies that don't need to be visible don't need to live on the desk. A single dresser drawer dedicated to work items keeps the surface clutter under control. For small bedroom office ideas, vertical storage is non-negotiable — use the height you have, not the floor space you don't.
The Room Divider That's Not Ugly
A room divider for bedroom office setups doesn't have to be a beaded curtain or a folding screen from a dorm room. We use a low IKEA Kallax shelf — three cubes wide, positioned horizontally between the desk area and the bed. It holds books, a plant, and a small basket for cables. It's 30 inches tall, which is enough to visually separate the two zones without blocking the light from the window. If you have more floor space, a tall bookshelf or a woven room screen works even better. The goal is creating a boundary you can't see through when you're lying in bed.
What to Do When You Don't Have a Door
The hardest bedroom-office setup is the one where you can't physically close a door between work and sleep. That's our reality, and it's the reality for most people in small apartments and older homes. If you can't separate the spaces with architecture, separate them with ritual.
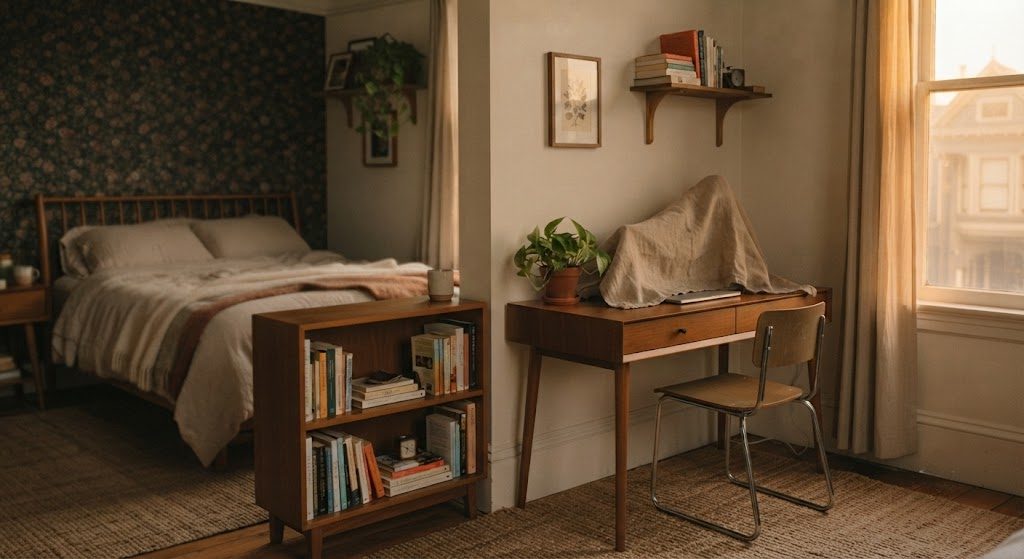
Tom's workday ends at six. His laptop closes. The desk lamp turns off. A small linen cloth goes over the monitor — a signal to both of us that work is done. On Friday evenings, he clears the desk completely, and it stays cleared until Monday morning. The weekend bedroom is just a bedroom. The bedroom office hybrid survives on these rituals, not on floor plans.
For renters and apartment dwellers, a fold-down desk or a wall-mounted drop-leaf table can create a workspace that literally disappears when the workday ends. I've specified these for clients in studio apartments, and the best ones fold flat against the wall and look like a shallow cabinet when closed. They're not cheap — expect $200–$400 for a decent one — but they're cheaper than moving to a two-bedroom.
The Decor Trick That Makes It Work
Decorate the room as a bedroom first. The art, the colors, the bedding, the rug — all of it should say "this is a room for rest." The office elements — the monitor, the keyboard, the ergonomic chair — should fade into the background. I chose a wooden desk and a linen-upholstered office chair for Tom's workspace specifically because they read as furniture, not as office equipment. The chair looks like a dining chair from a distance. The monitor sits on a wooden stand that matches the bed frame. None of it screams "corporate headquarters."
Avoid black plastic, mesh-backed chairs, and anything with a visible logo. These things belong in an office building, not a room where you're trying to relax. A bedroom workspace design succeeds when the office disappears into the bedroom, not the other way around.
What I'd Do Differently
If I were starting from scratch, I'd build a shallow built-in desk along one wall with doors that close. A cabinet that opens to reveal a desk, monitor, and power strip — and closes to look like a wardrobe. That's the dream. In reality, Tom's desk sits where it sits, and it works because we're disciplined about the boundary between work time and sleep time. If you're not willing to enforce that boundary, no amount of design will save you from feeling like your bedroom is an office.
Start With the Desk Placement
Pick the wall that's farthest from the bed. Face the desk toward that wall so your back is to the room. Add a visual barrier — a bookshelf, a tall plant, a folding screen — between the desk and the bed. Clear the desk at the end of every workday. That's the framework. The rest is details.
A bedroom with home office doesn't have to mean compromise. It means being intentional about where work lives and where rest lives, and making sure those two places don't overlap any more than they have to. Your bedroom is still your bedroom. It just happens to have a desk.