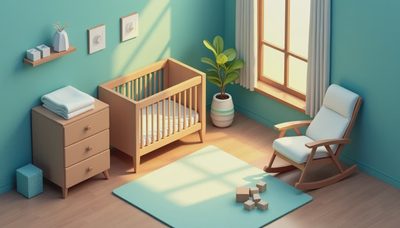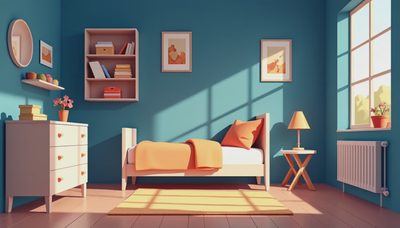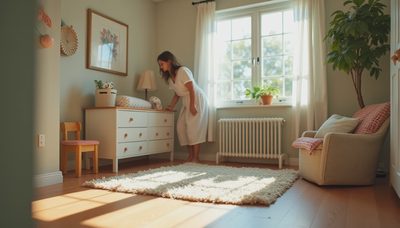

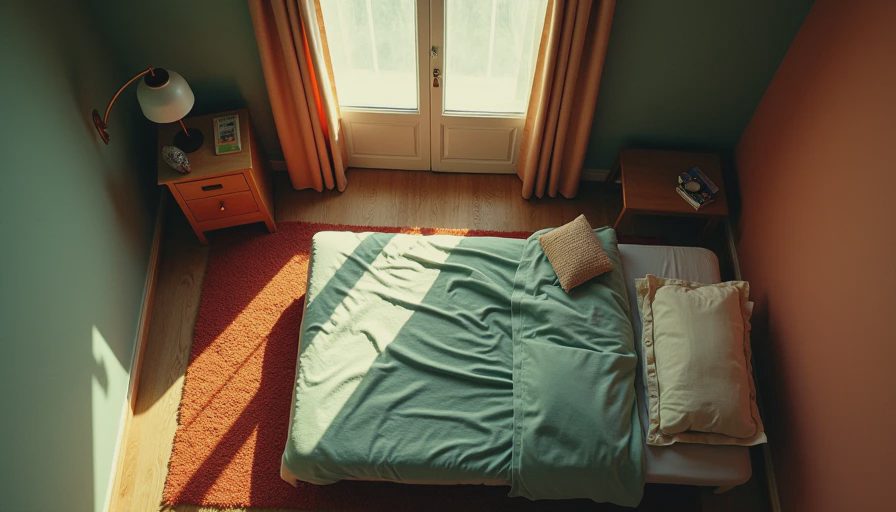
When my daughter Sophie looked at the empty room she was about to move into, she said, "This is the size of our kitchen." She wasn't wrong. At roughly 100 sq foot bedroom, the space was compact — but with the right layout, it became her favorite room in the house. If you're trying to make a room this size work, the trick isn't to squeeze in more furniture. It's to choose fewer, smarter pieces and give every one a job.
I've designed dozens of bedrooms smaller than this. The ones that fail are always the ones where the owner tried to fit a queen bed, a dresser, a desk, and a chair into the same footprint. The ones that succeed start with a clear priority. What does this room actually need to do? Sleep, get dressed, maybe read a book. That's it. Everything else can live elsewhere.
Why 100 Square Feet Is Enough
A typical new-build main bedroom is around 180 square feet. A 100 sq foot bedroom sounds small, but it's the same footprint as a large walk-in closet or a home office. In cities like San Francisco, New York, and Seattle, plenty of master bedrooms run this size. The key is to design for the room you have, not the room you wish you had.
What it can hold, comfortably: a full or queen bed, one nightstand, a low dresser or a deep closet with drawers, and a mirror. That's the realistic maximum. When I redesigned our own guest room, which is exactly 100 square feet, I made a list of every activity that had to happen in the room and crossed out the ones that didn't. The list got a lot shorter.

Start With the Bed, Not the Paint Color
The bed is the anchor of any bedroom, and in a small one it's even more important. Place the bed against the longest uninterrupted wall, not under a window, so you don't block light. Use a platform bed with a low profile — a high frame adds visual weight. In Sophie's room, we used a simple IKEA Hemnes daybed, which gives her a place to hang out during the day without taking up extra floor space.
Skip the upholstered headboard. A slim metal frame or a wood headboard that doesn't stick out more than four inches keeps the room from feeling crowded. If you need a headboard, try a floating shelf above the pillows instead. It holds a lamp and a book, and it takes up zero floor space.
Storage That Doesn't Eat the Room
The biggest challenge in a 100 sq foot bedroom is where to put everything. The answer is vertical storage and the space under the bed. Use a bed frame with built-in drawers, or add shallow rollout bins so you can store off-season clothes and extra bedding. In our guest room, we used two clear under-bed bins from The Container Store, each about 30 dollars.
Look up. A wall-mounted wardrobe system, like the Elfa series, can hold more than a bulky dresser and leave the floor clear. Put shelves above the window frame for books or storage cubes. And edit your closet ruthlessly. If you haven't worn it in a year, donate it. This room has no room for stuff you don't use.
Lighting and Color Tricks
Dark colors make a small room feel like a cave. Use a light, cool paint color on the walls — Benjamin Moore's White Dove or Sherwin-Williams' Pure White are both safe bets. Add at least two layers of light: an overhead fixture and a bedside lamp on a swing arm. In a room this size, a swag lamp hung from the ceiling saves nightstand space.
Mirrors are your best friend. A full-length mirror on the back of the closet door reflects light and doubles the visual size of the room. Choose a single large mirror rather than several small ones. And keep the floor clear — a bedroom with too much furniture makes you trip over things at night.
My Own 100 Sq Foot Bedroom Experiment
When Tom and I moved into our Victorian flat, the guest room was 100 sq foot bedroom with one window and no closet. We almost skipped the room entirely. But after I applied the same rules — low bed, vertical storage, white walls, one mirror — it became the room where our guests fight over the key. The secret was not to treat it like a tiny bedroom, but like a boutique hotel room.
I learned that a room this size forces you to make decisions. You can't have a reading chair and a dresser. You have to pick. That's actually freeing. When you stop trying to fit everything, the room feels calm.
A Weekend Checklist for Your Small Bedroom
Here's what I'd do this weekend to make your small bedroom feel bigger:
- Clear the floor and move all furniture away from the walls, then place the bed first against the longest wall.
- Swap your existing bed frame for a low-profile one, or remove the box spring and use a platform base.
- Edit the closet and under-bed storage: keep only what you've used in the last year.
- Paint, at minimum, the two largest walls in a light, cool shade.
- Hang a large mirror opposite the window.
- Replace one bulky nightstand with a floating shelf or a swing-arm lamp.
And remember the phrase I end every post with: your bedroom doesn't have to be perfect. It just has to be yours.