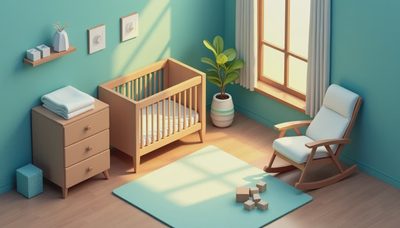

When I worked as an interior designer in San Francisco, almost every small apartment had one room that felt impossible: the bedroom. Last year, a client emailed me a photo of her new place — a 10 by 10 foot rectangle with a radiator on one wall and a window on the other. She worried that a 100 sq ft bedroom layout could never fit a queen bed, a dresser, and a place to get dressed. I told her what I tell every friend: a small bedroom doesn't need less stuff, it needs smarter placement. Here's the exact 100 sq ft bedroom layout approach I used, plus the mistakes to avoid.
Before we get into furniture, let's name the biggest mistake: lining every wall with furniture. In a room this size, you have to decide what the room is for. Sleep, mostly. So the bed should be the anchor, not the closet. I learned this when I redesigned my daughter Sophie's room in our Victorian flat. I kept trying to squeeze in a desk, a dresser, and a bookshelf, and the room felt like a hallway. Once I moved the bed to the center of the longest wall, everything changed. The room gained a clear path and an actual spot to stand.
Start With the Bed: The Anchor of Any 100 sq ft Bedroom Layout
Measure your room before you shop, and bring the measurements with you. A queen mattress is 60 by 80 inches. A full is 54 by 75. In a 100-square-foot space, a queen usually works best on the longest wall, with one nightstand on the side closest to the door. Skip the second nightstand if you have to — a narrow floating shelf above the bed can hold a phone and a glass of water. I'm a fan of the Casper mattress at $895 for a queen, but the mattress isn't the layout challenge. The bed frame is. A low platform frame leaves a gap underneath for under-bed bins, and it makes the ceiling feel higher.

Storage Tricks for a 100 sq ft Bedroom Layout
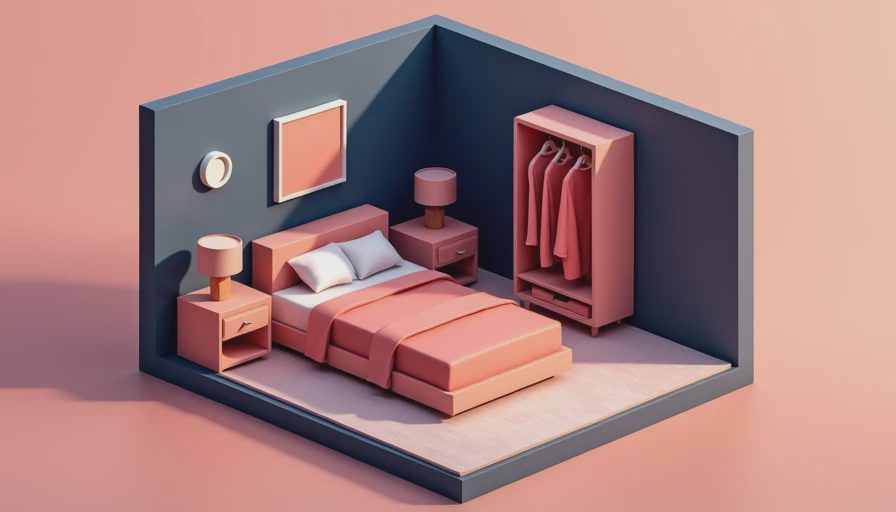
You don't need to clutter the room to get organized. A 100 sq ft bedroom layout works when you stack up, not out. Replace a bulky dresser with a tall, narrow chest that reaches near the ceiling. An IKEA Pax wardrobe can fit along the wall opposite the bed if you have at least two feet of depth — even a bit less works if you use sliding doors. Hang a peg rail above the nightstand for bags, scarves, and hats. In my own bedroom, I installed a second closet rod at half height. That one move doubled the hanging space without touching the floor plan. For folded clothes, use open bins on shelves so you can see everything at a glance.
Furniture should earn its square footage. A platform bed with built-in drawers, like the IKEA Nordli at $400, adds real storage without extra floor space. A wall-mounted desk that folds down gives you a place to work when you need one and disappears when you don't. And swap a rectangular mirror for a round one — it reflects more light and takes up less visual space. These are the small choices that make a small room feel intentional rather than cramped.
Lighting Makes a Small Bedroom Feel Bigger
Warm, layered light is more important than paint color. A flush-mount ceiling light provides general light, wall sconces on each side of the bed are perfect for reading, and a small lamp on the dresser warms the corners. If you have a window, keep the treatment simple: linen curtains hung high and wide make the ceiling feel taller. In Sophie's room, I paired blackout shades with light sheers, and the room felt twice as large in the morning. Dimmer switches are worth the $15 — you'll want a lower light level for winding down, not the full blast of a ceiling fixture.
A Weekend Plan for Your New Layout
Here's the order I'd follow if this were my bedroom. First, tape out the footprint of your bed and dresser on the floor so you can live with the layout before you move heavy furniture. Second, choose a bed that fits the wall and leaves at least 24 inches of walking space at the foot. Third, add vertical storage — either a tall chest or a second closet rod. Fourth, layer your lighting with sconces and a lamp. Fifth, pull in one rug and one mirror to define the space. Do those five things in one weekend and your 100 sq ft bedroom layout will feel like a brand new room.
Sharing the room with a partner or a child? A room divider isn't always practical in 100 square feet. Instead, give each person a dedicated zone. Use a low bookcase as a headboard to define one side, or hang a curtain along a ceiling track to separate the bed from the dresser. I did this for a client with a baby — the curtain gave the parents a sense of privacy without building walls. It cost $60 in hardware and fabric.
That's really the whole philosophy. Your bedroom doesn't have to be perfect. It just has to be yours. Start with the bed, stack your storage, and let the light do the rest. If you're not sure where to begin, measure your room tonight and tape out the bed. That one step will tell you everything you need to know.