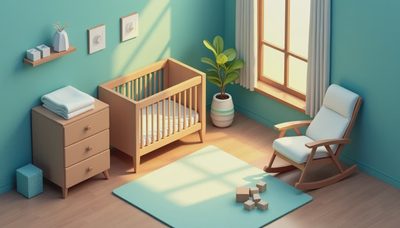

Ever spent a Saturday shoving your bed to a different wall, only to wake up Monday with a crick in your neck and nowhere to put your coffee? I did that four times in my first tiny apartment. Then I learned to use a room layout planner before I moved anything heavier than a pencil. It changed how I design every room, including my daughter Sophie's bedroom.
A bedroom plan matters because your bedroom has to work for more than just sleeping. It needs a clear path to the closet, a place for your phone, and enough room to get dressed without tripping over a hamper. The best layouts come from a plan, not a guess.
In my years as a designer, I watched clients spend $80,000 on a master suite and still hate the layout. The problem wasn't the renovation. It was that they never made a scale drawing first.
Why Most Bedroom Layouts Fail
Most people start with the bed. They put it against the largest wall, then try to fit a dresser, nightstands, and maybe a chair into whatever's left. That's backwards. The bed is important, but it has to work with the door swing, the window, and the heating vent. A room layout planner shows you all of that at once.
What a Room Layout Planner Does
A room layout planner is any tool that helps you draw your room to scale and test furniture arrangements before you buy or move a thing. It can be graph paper, a free app like RoomSketcher or Planner 5D, or a cardboard template kit. I've used all of them. For a single bedroom, plain graph paper and a pencil are my favorites.
The magic is seeing the whole room at once. A king bed that fits in real life might block the closet door on paper. A 30-inch dresser might leave only two inches to open the bottom drawer. Catching that before you drag anything upstairs saves your back and your budget.
I once used a room layout planner for a couple who fought about whether a chair fit in their bedroom. On paper, we saw the chair would block the radiator. So we found a narrower chair that fit. They stopped fighting and started sleeping better.

How to Use a Room Layout Planner in 5 Steps
Here's the method I use with every client, from a 9-by-10 guest room to a 15-by-20 master suite. It takes about twenty minutes.
- Measure everything: length, width, ceiling height, doors, windows, and outlets.
- Draw the room's outline on graph paper using 1/4 inch for each foot, and mark door swings.
- Cut out rectangles for your bed, nightstands, dresser, and any other furniture.
- Move the paper pieces around. Try the bed on a diagonal, or floating in the middle.
- Check for at least 36 inches of walking space and 18 inches beside the bed.
I used this for a client in Brooklyn who wanted a queen bed, a dresser, and a desk in a shoebox of a room. On paper, we made it fit by putting the desk behind the door. She still uses that layout today.
Room Layout Planner Mistakes to Skip
One mistake is measuring the furniture but ignoring its details. A dresser with a protruding back or a bed footboard taller than the windowsill can change your whole plan. A room layout planner only works if your measurements are honest.
Another mistake is ignoring how the room feels. The bed should be the first thing you see when you walk in, not the dresser or a pile of laundry. If the paper layout doesn't give you a moment of calm, keep adjusting.
Room Layout Planner on a Budget
You don't need a fancy tool. My go-to is a $9 graph paper pad and a $5 architect's scale ruler. Free apps like RoomSketcher and Planner 5D also work well, especially for visualizing colors and furniture in 3D.
In my own bedroom, a $20 cardboard template kit paid for itself. I tested whether a 6-foot-long bench would fit at the foot of the bed without blocking the path to my dresser. It didn't, so I skipped it. That saved me from a $400 mistake.
If you're planning to spend any real money on furniture, a room layout planner is the best insurance you can buy.
One Thing You Can Do This Weekend
Forget buying new furniture this weekend. Instead, grab a tape measure and map your bedroom with a room layout planner. Draw the walls, the windows, the bed, and the door. Then move the paper bed to a different wall and see how the room changes.
You might find your bedroom already has the perfect layout, or you might uncover a simple change that makes the whole room feel bigger. Either way, you'll know more about your room than you did before. You may even find that you don't need to buy anything at all.
And if you decide to change something, do it before you spend a penny. Your bedroom doesn't have to be perfect. It just has to be yours.