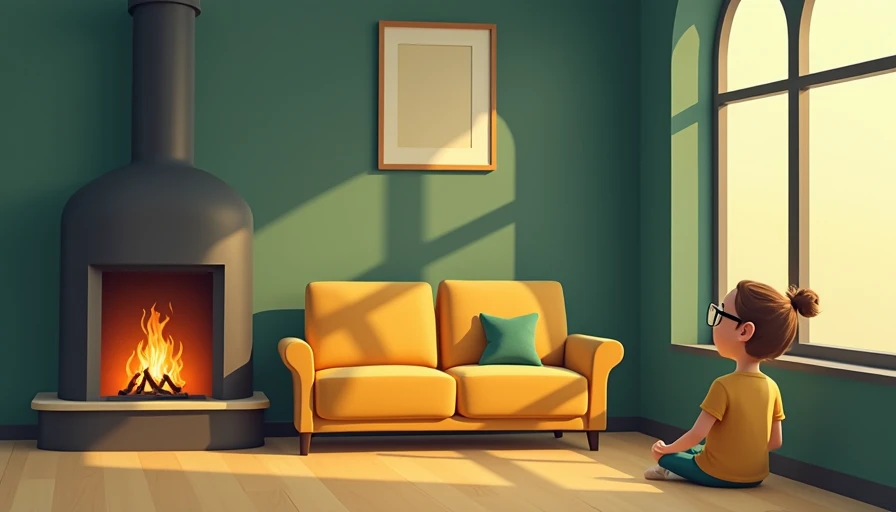
The first time I saw an awkward living room layout with corner fireplace, I understood the frustration immediately. Every piece of furniture seemed to point in a different direction: the sofa faced a blank wall, the television competed with the fire, and the natural walkway cut straight through the seating area. I have made this mistake in my own home, and Sophie once improved the arrangement by moving three stuffed animals into what she called a conversation zone. She was not entirely wrong.
A corner fireplace does not have to dictate the entire room. It is an anchor, not a command center. The goal is to create a comfortable seating group that acknowledges the fireplace, supports conversation, and leaves a clear path through the room. You can often solve the problem with furniture placement, a properly sized rug, and better lighting rather than a costly renovation.
Start with the room’s actual traffic pattern
Before moving anything, stand at the doorway and watch how people enter, cross, and leave the room. Most living rooms have two or three natural routes: from the front door to the kitchen, from the sofa to a hallway, or from a chair to a nearby window. Mark those routes with painter’s tape. A main walkway should generally feel open, with roughly 30 to 36 inches of clearance where possible.
In an awkward living room layout with corner fireplace, the biggest mistake is usually pushing every piece against a wall. That creates a hollow center and makes the fireplace feel disconnected. Pull the sofa several inches forward, even if the back is visible. A console table behind it can finish the back of the sofa while providing a place for a lamp, basket, or charging station.
Here is what I did in my own room: I moved our sofa away from the longest wall and turned it slightly toward the fireplace. That small change made the room feel less like a hallway and more like a place to sit. Tom initially worried it would block the passage, but taping the footprint first proved we still had enough space.
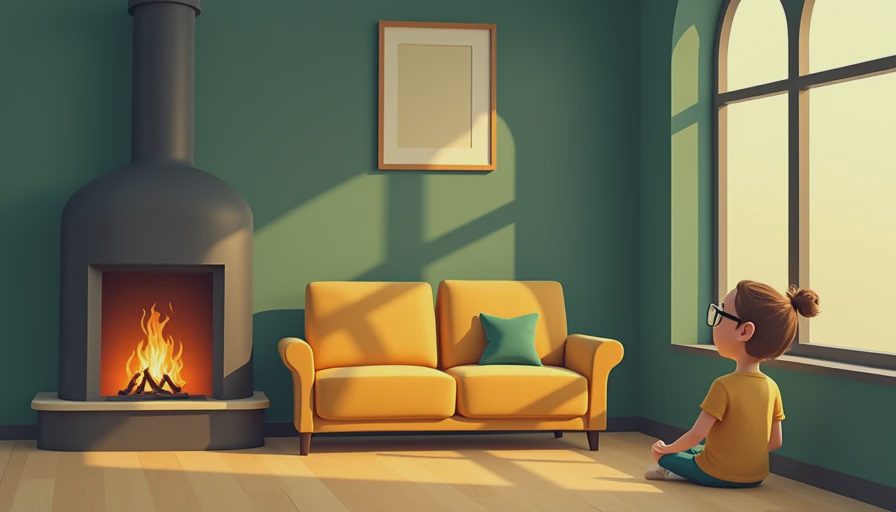
Choose a seating arrangement that includes the fire
You do not need every chair aimed directly at the fireplace. A better arrangement often uses the fire as one point in a loose triangle. Place the sofa facing two comfortable chairs, then angle the chairs toward both the sofa and the hearth. This supports conversation without making anyone twist their neck to see the television or flames.
For a narrow room, try a 78- to 84-inch sofa positioned perpendicular to the fireplace wall, with one compact swivel chair opposite the hearth. A swivel chair from brands such as Article, West Elm, or IKEA can turn toward the fire when it is cold and toward the sofa when guests arrive. If the room is large, two chairs can balance the visual weight of a corner fireplace better than one oversized sectional.
With an awkward living room layout with corner fireplace, an L-shaped sectional can work, but only if its shorter side does not choke the walkway. Measure the chaise depth and arm width before ordering. A sectional that extends 65 inches into the room can make a tight passage feel impossible. In many homes, a standard sofa plus movable chair is more flexible and less expensive to replace.
Make the rug and coffee table do the organizing
A rug is not just decoration in this situation; it draws a boundary around the seating group. At minimum, the front legs of the sofa and chairs should sit on the rug. In a larger room, place all four legs on it. An 8-by-10-foot rug is a useful starting point for many medium living rooms, while a 6-by-9-foot rug may suit a compact apartment.
Leave about 14 to 18 inches between the sofa and coffee table so people can sit down without squeezing their knees. Round coffee tables are especially helpful when circulation is awkward because they remove sharp corners from the walking route. A 36- to 42-inch round table often gives enough surface for books and drinks without dominating the room.
If the fireplace has a raised hearth, check that the rug edge stays safely away from heat and follow the fireplace manufacturer’s clearance instructions. A flat-weave wool rug is practical for families because it handles daily traffic better than a delicate high-pile style. I like a washable runner near the main entry path when muddy shoes and elementary-school backpacks are part of the landscape.
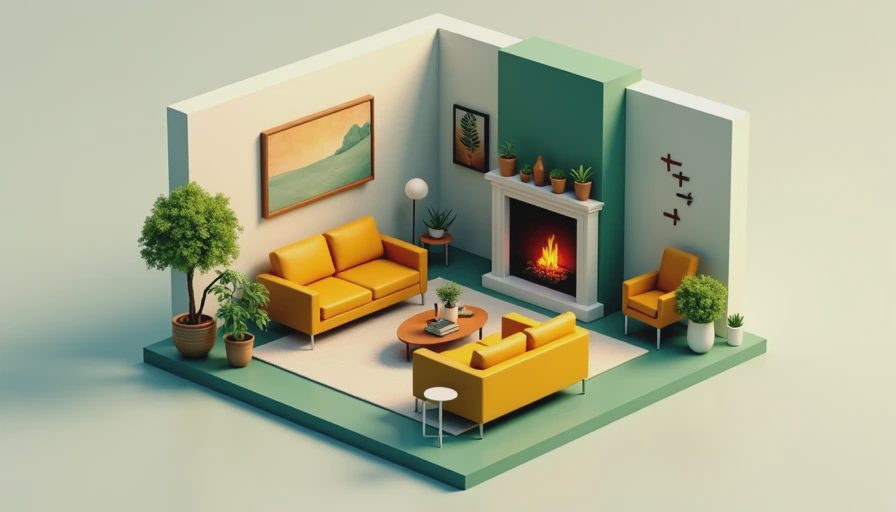
Decide where the television belongs
Television placement is often the reason an awkward living room layout with corner fireplace feels impossible. Mounting the television above the fireplace may appear efficient, but it can create an uncomfortable viewing angle and force the screen too high. If the mantel is already tall, I would look for another wall first.
A low media console on the wall beside the fireplace can work when the screen is no wider than the available section. Another option is a swivel mount that lets the television face the primary seating area without making it the room’s only focal point. In a rental, a narrow console or freestanding easel-style stand can provide flexibility without drilling into masonry.
For a room where the fire matters more than television, place the screen on a side wall and use a cabinet with doors to reduce visual clutter. The fireplace then becomes the emotional center, while the screen remains available when you want a movie night. This is one of those choices that should follow how your household actually spends Tuesday evenings, not how a staged photograph looks.
Add height, light, and a second focal point
Corner fireplaces can leave the opposite side of a room feeling empty. Fill that visual gap with a tall bookcase, a large piece of art, or a substantial plant placed well away from heat. A 60- to 72-inch bookcase can balance a low hearth, but keep it shallow enough that it does not narrow the walkway.
Layer lighting instead of relying on one ceiling fixture. Use a floor lamp beside the sofa, a table lamp on a console, and a dimmable overhead light. Warm bulbs around 2700K usually make a living room feel more inviting in the evening. If you use the fireplace at night, softer lamps prevent the room from becoming a bright television box with one glowing corner.
Mirrors can help reflect light, but do not automatically place one above the fireplace. In an awkward living room layout with corner fireplace, a mirror on the adjacent wall may spread brightness without competing with the mantel. Art hung at the right scale is often more successful than a collection of tiny frames scattered around the hearth.
A practical weekend reset
Before buying furniture, measure the room, fireplace opening, doors, windows, and outlets. Record those measurements in your phone, including the distance from the hearth to each corner. Then use painter’s tape to mark the proposed sofa, chairs, rug, and coffee table. Walk through the space carrying a laundry basket. If you cannot pass comfortably, your guests will not either.
After the tape test, try the arrangement for two evenings using the furniture you already own. Move a chair from the dining room, borrow a small side table, or temporarily angle the television. Notice whether people naturally face one another, whether the walkway stays clear, and whether the fireplace feels included rather than stranded.
The best solution is rarely the most symmetrical one. It is the arrangement that lets someone read by the fire, another person watch a show, and a child cross the room without knocking over a lamp. Your living room does not have to look perfect. It just has to work for the people who live there. This weekend, measure the traffic path and tape out one new seating plan before spending a dollar.